
Discovery & Spatial Listening
We begin by studying the orientation of daylight, the structural skeleton, and your personal daily rituals—how you prepare morning coffee, unwind at dusk, or entertain friends.
We believe the most memorable rooms are not the loudest ones. They are the ones that feel quietly effortless, welcoming, and unmistakably yours.
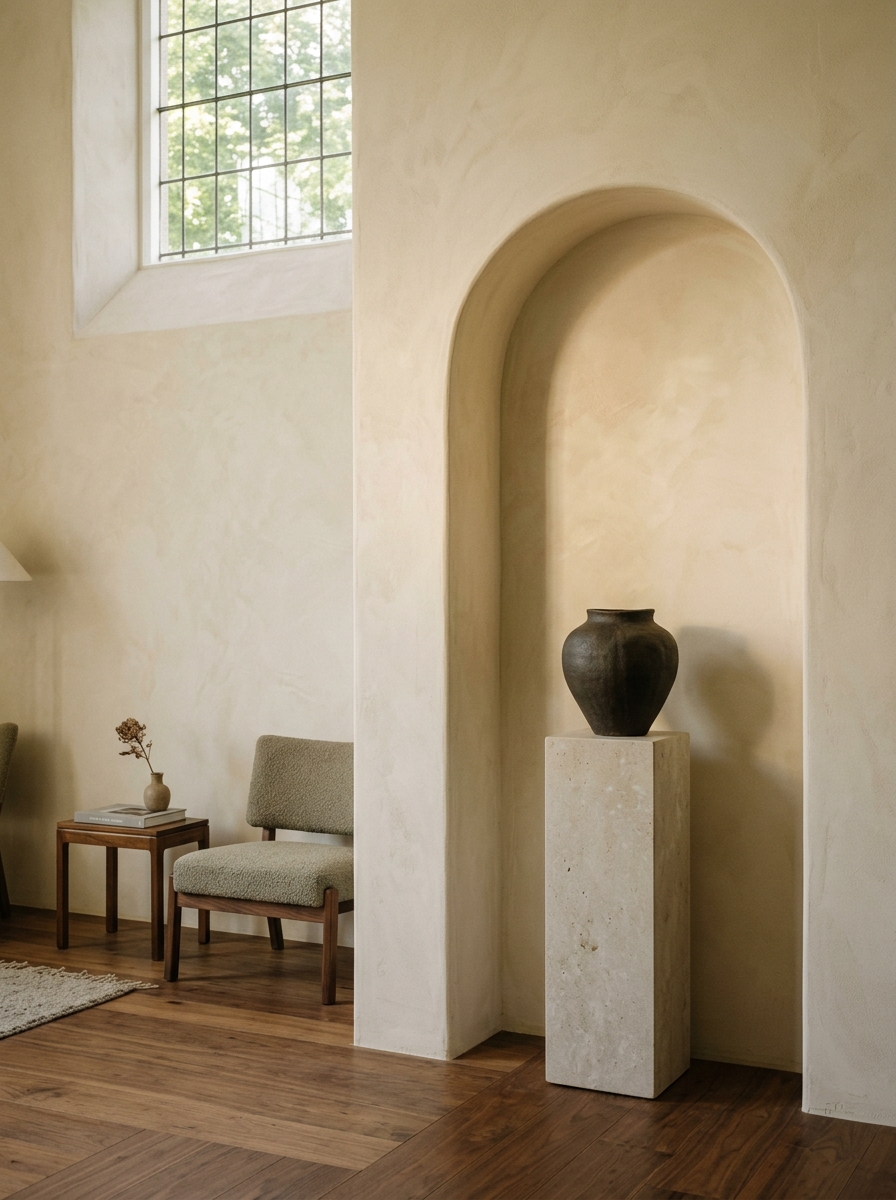
Founded with a conviction that residential design should celebrate human comfort rather than short-lived trends, Bhavna Space creates bespoke interiors across Mumbai and surrounding regions.
Our studio combines the structural discipline of architecture with the sensory warmth of luxury editorial craft. We believe every space holds an intrinsic voice—dictated by the path of the sun, the framing of windows, and the rhythm of the walls.
By treating furniture, joinery, and surfaces as a single integrated ecosystem, we deliver homes that feel complete, tranquil, and deeply restorative from the moment you turn the key.
Every drawing we produce and every timber batten we specify is measured against these three timeless commitments.
We orient spaces around the natural path of light. Subtle changes in morning clarity and golden afternoon shadow inform our ceiling heights, window drapery, and plaster textures.
We celebrate genuine stone with its geological veining, natural hardwoods that deepen with age, and tactile natural textiles that invite touch rather than delicate observation.
A beautiful kitchen that is awkward to cook in has failed. We engineer spatial flow to serve family breakfast, quiet reading hours, and lively gatherings with effortless grace.
Designing a home is an intimate journey. We provide structured phases, rigorous documentation, and open collaboration throughout.
We begin by studying the orientation of daylight, the structural skeleton, and your personal daily rituals—how you prepare morning coffee, unwind at dusk, or entertain friends.
Translating spatial intentions into cohesive material moodboards: tactile timber samples, stone finishes, mineral plaster palettes, and custom furniture sketches.
Translating vision into millimeter-precise architectural drawings, custom cabinetry details, electrical and ambient lighting layouts, and plumbing schedules.
Overseeing on-site artisan craft, verifying alignment and tolerances, and curating the final layer of bespoke furniture, textiles, lighting, and ceramics.